
 MENU

Refer to the exhibit.
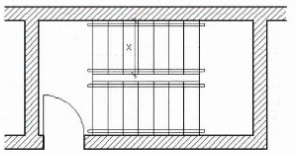
Refer to the exhibit (stair connecting four stories, occupant load 100, not accessible exit).
Not including the permitted projection for handrails and stringers, what is the minimum clear width of the stair at dimension X?
Comprehensive and Detailed Explanation From Exact Extract:
For stairs serving 100 occupants, building codes such as IBC require a minimum clear width of 44 inches to accommodate occupant egress.
36 inches is typical minimum for stairs serving smaller occupant loads.
Wider widths like 48 or 60 inches are required for higher occupant loads.
Handrails and projections may reduce nominal width but are not included in minimum clear width measurements.
ARE 5.0 PPD -- Codes and Regulations, Egress Requirements
IBC 2018 Chapter 10 -- Means of Egress
Currently there are no comments in this discussion, be the first to comment!